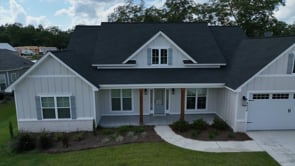
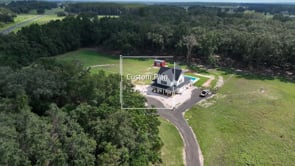
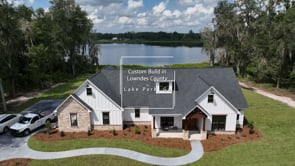
Gallery Videos Canterbury Floor Plan Custom Floor Plan Custom Floor Plan Custom Floor Plan Custom Floor Plan Custom Floor Plan Custom Floor Plan Images DSC09186ENF DSC04943 DSC04754En IMG-1698 PJBV9538 Build 3.11.22 - 44 DSC06369 image4 DSC04905 207001-1A-min Scarlett6 image 67191041 DSC09076ENF DJI 0319 Martinez_29 DJI_0511 462-Talmadge-Purview-Rd-Living IMG 2004 Denmark4 Build 3.11.22 - 42 Braddock_Gallery Martinez_17 DSC03051 DSC09071ENF DSC04832EN DSC02966-HDR PJBV9611 Denmark5 Monticello5 DSC04775EN Load More...